

By Michele Popelka, Brand President of Next Day Access
Roughly 90% of older Americans say they'd rather grow old in their own home than move into assisted living, yet most haven't made a single change to prepare that home for the years ahead. Meanwhile, a large share of the country's housing stock still lacks the basic accessibility features that make independent living possible.
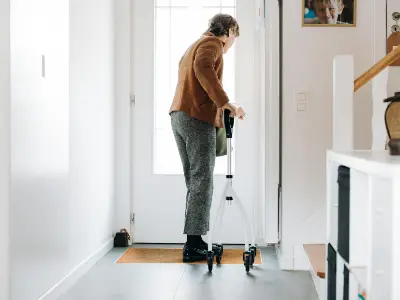
Most American homes were designed around the assumption that the people living in them would stay mobile. Think about the parent who grips a doorframe a little tighter each year for balance or the spouse who installs a ramp after a surgery no one saw coming. Builders rarely plan for that person. Stairs, narrow doorways, and tubs with high walls are added to the design plan without a second thought; for good reason, they aren’t problems until they are. That day comes faster than most people want to recognize.
Home Hazards Hiding in Plain Sight
Falls account for 25% of all hospital admissions for older adults, and most don't happen because a home is falling apart. They happen because a home was never designed with changing bodies in mind. This could be a single step down into a sunken living room, or a bathroom rug with no grip, or a hallway light switch positioned for someone who can still see well in the dark.
Homeowners often don't notice their house has become harder to live in until something forces the issue: a fall, a surgery, a diagnosis. The house that raised your kids isn't automatically the house that keeps you independent, and that's not the homeowner's fault. But it causes many families to make modifications in a crisis, rather than as part of a plan they chose on their own timeline.
Maintaining Longevity in Your Home
More than 10,000 Americans turn 65 every day, and most say they want to stay in their current homes as long as possible rather than move into an assisted living community. Most homes on the market today were built decades ago, long before "aging in place" was part of the conversation among builders, buyers, and homeowners. As a result, demand is surging for ways to make the home safer. This isn’t a niche renovation category, but a mainstream one that contractors, homeowners, and families will all need to plan around.
The good news is that the fixes that matter most cost far less than an emergency room visit.
- Grab bars in bathrooms and near entry steps reduce fall risk immediately.
- Stair lifts let homeowners keep using a full home instead of retreating to one floor.
- Ramps remove one of the most common barriers to simply getting in and out of the house.
- Bathroom renovations such as walk-in showers, comfort-height toilets, and non-slip flooring make the room where injuries happen most safe.
- Kitchen changes that make meal prep safer, such as a cooktop with front controls, pull-out shelves and drawers, and larger cabinet drawer pulls.
None of these changes require homeowners to leave the homes they’ve loved for decades. They simply require us to think differently about what it means for a home to truly serve the people who live there. A safe, accessible home shouldn’t be something we create only after an injury, diagnosis, or hospital stay forces the issue. It should be something we plan for—so our homes are ready for us, our families, and whatever life brings next.


Powered by CELLMOBS
Comments
Post a Comment